Table of Contents
1. The Evolution of the Edinburgh Kitchen
2. The Rise of Sustainable Luxury and Local Materials
3. Seamless Integration of Smart Technology
4. The Shift Toward Warm Minimalism and Biophilic Design
5. Maximizing Space in Historic Edinburgh Tenements
6. Color Palettes and Texture Play for the Scottish Climate
7. Multi Functional Islands and Social Zoning
8. Bespoke Cabinetry and Hidden Storage Solutions
9. Lighting as an Architectural Element
10. Future Proofing Your Culinary Sanctuary
The Evolution of the Edinburgh Kitchen
The kitchen has undergone a radical transformation within the architectural landscape of Scotland’s capital. Historically tucked away in the back of the house or relegated to basement levels in grand New Town townhouses, the kitchen was once a purely functional service area. Today, it has emerged as the undisputed gravitational center of the home. In Edinburgh, this evolution is particularly unique because of the city’s diverse housing stock, ranging from high ceilinged Victorian villas to compact, characterful Old Town apartments.
Modern homeowners are no longer looking for a mere cooking space. They are seeking a multi functional environment that accommodates remote work, social entertaining, and family bonding. This shift necessitates a design philosophy that balances the city’s rich heritage with contemporary lifestyle demands. As we look at the current market, the demand for high quality craftsmanship has never been higher, with residents prioritizing longevity and timeless aesthetics over fleeting fashions.
The Rise of Sustainable Luxury and Local Materials
Sustainability is no longer a niche preference but a core requirement for modern renovations in Edinburgh. Homeowners are increasingly conscious of the environmental impact of their choices, leading to a surge in the use of recycled materials and ethically sourced timber. There is a perceptible move toward circular design, where the lifecycle of every component is considered.
1. Reclaimed Stone and Worktops: Many designers are incorporating locally sourced Scottish stone or high quality recycled glass composites that mimic the rugged beauty of the Highlands.
2. Energy Efficient Appliances: High performance induction hobs and A rated integrated appliances are becoming standard features to combat rising energy costs.
3. Natural Finishes: The use of low VOC paints and natural oils for cabinetry ensures that the indoor air quality remains high, which is essential for well being.
When considering a renovation that aligns with these values, working with a specialist like EKCO ensures that sustainability is woven into the very fabric of the design process without compromising on the luxury feel.
The Appeal of Native Timber
Using Scottish hardwoods such as oak or elm adds a sense of place to a kitchen. These materials offer a warmth that balances the often grey and cool light found in Edinburgh. By selecting local materials, homeowners reduce the carbon footprint associated with transportation while supporting local artisans and the regional economy.
Seamless Integration of Smart Technology
The modern Edinburgh kitchen is a hub of silent technology. The trend has moved away from flashy, visible gadgets toward integrated systems that simplify life without cluttering the aesthetic. Smart kitchens now feature appliances that can be controlled via smartphone, allowing residents to preheat ovens while walking home from the Meadows or check the contents of their fridge from the local farmers market.
1. Hidden Charging Stations: Pop up power points and wireless charging pads are being built directly into stone worktops.
2. Voice Controlled Lighting: Systems that adjust the color temperature based on the time of day help maintain the body’s natural circadian rhythm.
3. Automated Inventory: High end refrigerators now track expiration dates and suggest recipes based on available ingredients.
This technological integration is particularly useful in the busy households of professionals living in the West End, where efficiency is highly prized. The goal is to create a space that thinks for you, leaving more time for the enjoyment of the cooking process itself.
The Shift Toward Warm Minimalism and Biophilic Design
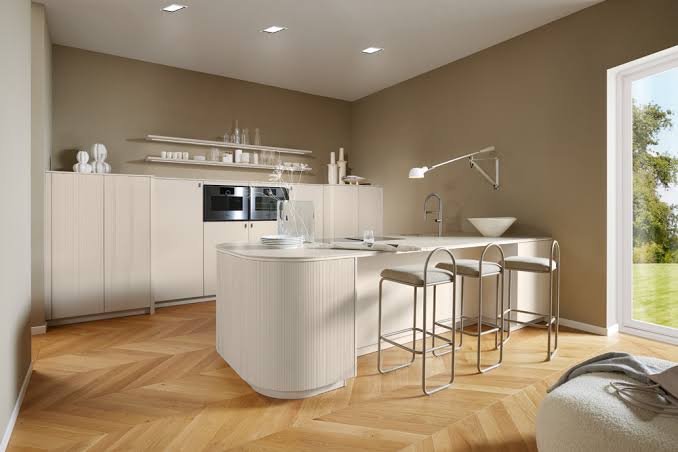
While the stark, clinical white kitchens of the early 2000s are fading, they are being replaced by what designers call warm minimalism. This style retains the clean lines and clutter free surfaces of traditional minimalism but introduces soft textures, curved edges, and organic colors. Biophilic design, which seeks to connect occupants more closely to nature, is a major driver of this movement.
Bringing the Outdoors In
In a city known for its stunning green spaces like Holyrood Park and the Royal Botanic Garden, bringing greenery into the kitchen is a natural progression. Large format windows, internal herb gardens, and the use of botanical greens in cabinetry help create a calming atmosphere. This approach is particularly effective in ground floor extensions where the transition between the kitchen and the garden can be blurred through the use of bi fold doors and consistent flooring materials.
Maximizing Space in Historic Edinburgh Tenements
One of the greatest challenges for local designers is the traditional tenement layout. These buildings often feature long, narrow kitchens or small internal sculleries. Modern design solutions focus on clever spatial planning to make these areas feel expansive and airy.
1. Vertical Storage: Utilizing the high ceilings typical of Edinburgh architecture by installing cabinetry that reaches the full height of the room.
2. Reflective Surfaces: Using mirrored backsplashes or high gloss finishes on upper cabinets to bounce light around darker corners.
3. Slimline Appliances: Utilizing 45cm dishwashers and compact ovens that provide full functionality without occupying a large footprint.
Creating a functional layout in these historic spaces requires an expert eye. When searching for Modern Kitchen Design Trends in Edinburgh EKCO provides the necessary expertise to navigate the structural complexities of listed buildings while delivering a contemporary aesthetic.
Color Palettes and Texture Play for the Scottish Climate
The light in Edinburgh is famously mercurial, shifting from bright North Sea clarity to moody, atmospheric mists within minutes. Consequently, the choice of color and texture is vital. We are seeing a move away from safe neutrals toward bolder, more saturated tones that provide comfort during the long winter months.
1. Deep Blues and Forest Greens: These colors provide a sense of security and luxury, acting as a perfect backdrop for brass or copper hardware.
2. Tactile Textures: Mixing matte cabinetry with fluted glass, brushed metals, and raw stone creates layers of visual interest.
3. Terracotta and Ochre: These warm, earthy tones are being used as accents to provide a sun drenched feel even on the greyest Scottish afternoons.
Texture play is especially important on large surfaces. A honed marble island paired with a rough sawn oak breakfast bar creates a sensory experience that adds depth to the room.
Multi Functional Islands and Social Zoning
The kitchen island has evolved from a simple prep station into a sophisticated piece of furniture that defines the geography of the room. In larger Edinburgh homes, the island serves as the primary social hub.
The Concept of Social Zoning
Rather than a single open space, designers are now creating zones within the kitchen. The island often acts as the boundary between the high activity cooking zone and the relaxed social zone. Modern islands frequently feature tiered heights, with a lower section for food preparation and a raised or cantilevered section for bar stool seating. This allows guests to interact with the cook without being in the way of the workflow.
Incorporating a sink or a hob into the island is another popular choice, as it allows the chef to face the room and engage in conversation rather than looking at a wall. This layout is a hallmark of the sophisticated designs often implemented by EKCO in luxury residential projects across the Lothians.
Bespoke Cabinetry and Hidden Storage Solutions
The secret to a successful modern kitchen lies in what you cannot see. Bespoke cabinetry allows for every centimeter of space to be utilized, which is essential in the irregularly shaped rooms often found in the New Town.
1. Pocket Doors: These doors slide back into the carcass of the cabinet, revealing coffee stations or baking centers without obstructing the walkway.
2. Internal Organizers: Custom inserts for cutlery, spices, and even specialized storage for wine collections ensure everything has a dedicated place.
3. Integrated Pantries: Large, walk in or pull out larders provide ample storage for dry goods, keeping the main worktops clear of clutter.
The craftsmanship involved in bespoke cabinetry ensures that the kitchen feels like a curated part of the home’s architecture rather than a modular addition. This level of customization is what distinguishes a high end renovation from a standard installation.
Lighting as an Architectural Element
Lighting is often the most overlooked aspect of kitchen design, yet it has the greatest impact on the mood and functionality of the space. A well designed lighting scheme in a modern Edinburgh kitchen should consist of three distinct layers.
1. Task Lighting: Bright, focused lights positioned over the worktops, hob, and sink to ensure safety and precision during food preparation.
2. Ambient Lighting: The general illumination of the room, often provided by dimmable recessed spotlights or large windows.
3. Accent Lighting: This is where the personality of the room shines. Pendant lights over the island, LED strips under the plinths, or internal cabinet lighting add drama and highlight architectural features.
In the context of Edinburgh’s high ceilings, oversized pendant lights can serve as a stunning focal point, drawing the eye upward and emphasizing the scale of the room. Using warm toned bulbs is crucial for creating a cozy atmosphere during the evening.
Future Proofing Your Culinary Sanctuary
Investing in a kitchen is a significant undertaking, and future proofing the design is essential for long term satisfaction. This involves choosing timeless materials and ensuring the layout can adapt to changing family needs. As children grow or lifestyles shift toward more home based entertaining, the kitchen must remain functional.
1. Quality Over Quantity: It is better to invest in a few high quality, durable materials than to fill a space with cheaper alternatives that will need replacing in five years.
2. Adaptable Layouts: Designing spaces that can easily transition from a breakfast nook to a homework station or a home office.
3. Universal Design Principles: Ensuring the kitchen is accessible for all ages, with features like easy pull drawers and accessible appliance heights.
The reputation of EKCO stems from their ability to anticipate these long term needs, providing designs that remain relevant and beautiful for decades. By focusing on the intersection of innovation and tradition, homeowners can create a space that truly serves as the heart of their home.
Ultimately, a modern kitchen in Edinburgh is a reflection of the city itself: a perfect marriage of historic character and forward thinking innovation. Whether you are restoring a Georgian townhouse or outfitting a contemporary apartment in Leith, the principles of quality, sustainability, and thoughtful zoning remain the foundation of a successful design. By embracing these trends, you create more than just a place to cook; you create a sanctuary that enhances your daily life and adds significant value to your property.